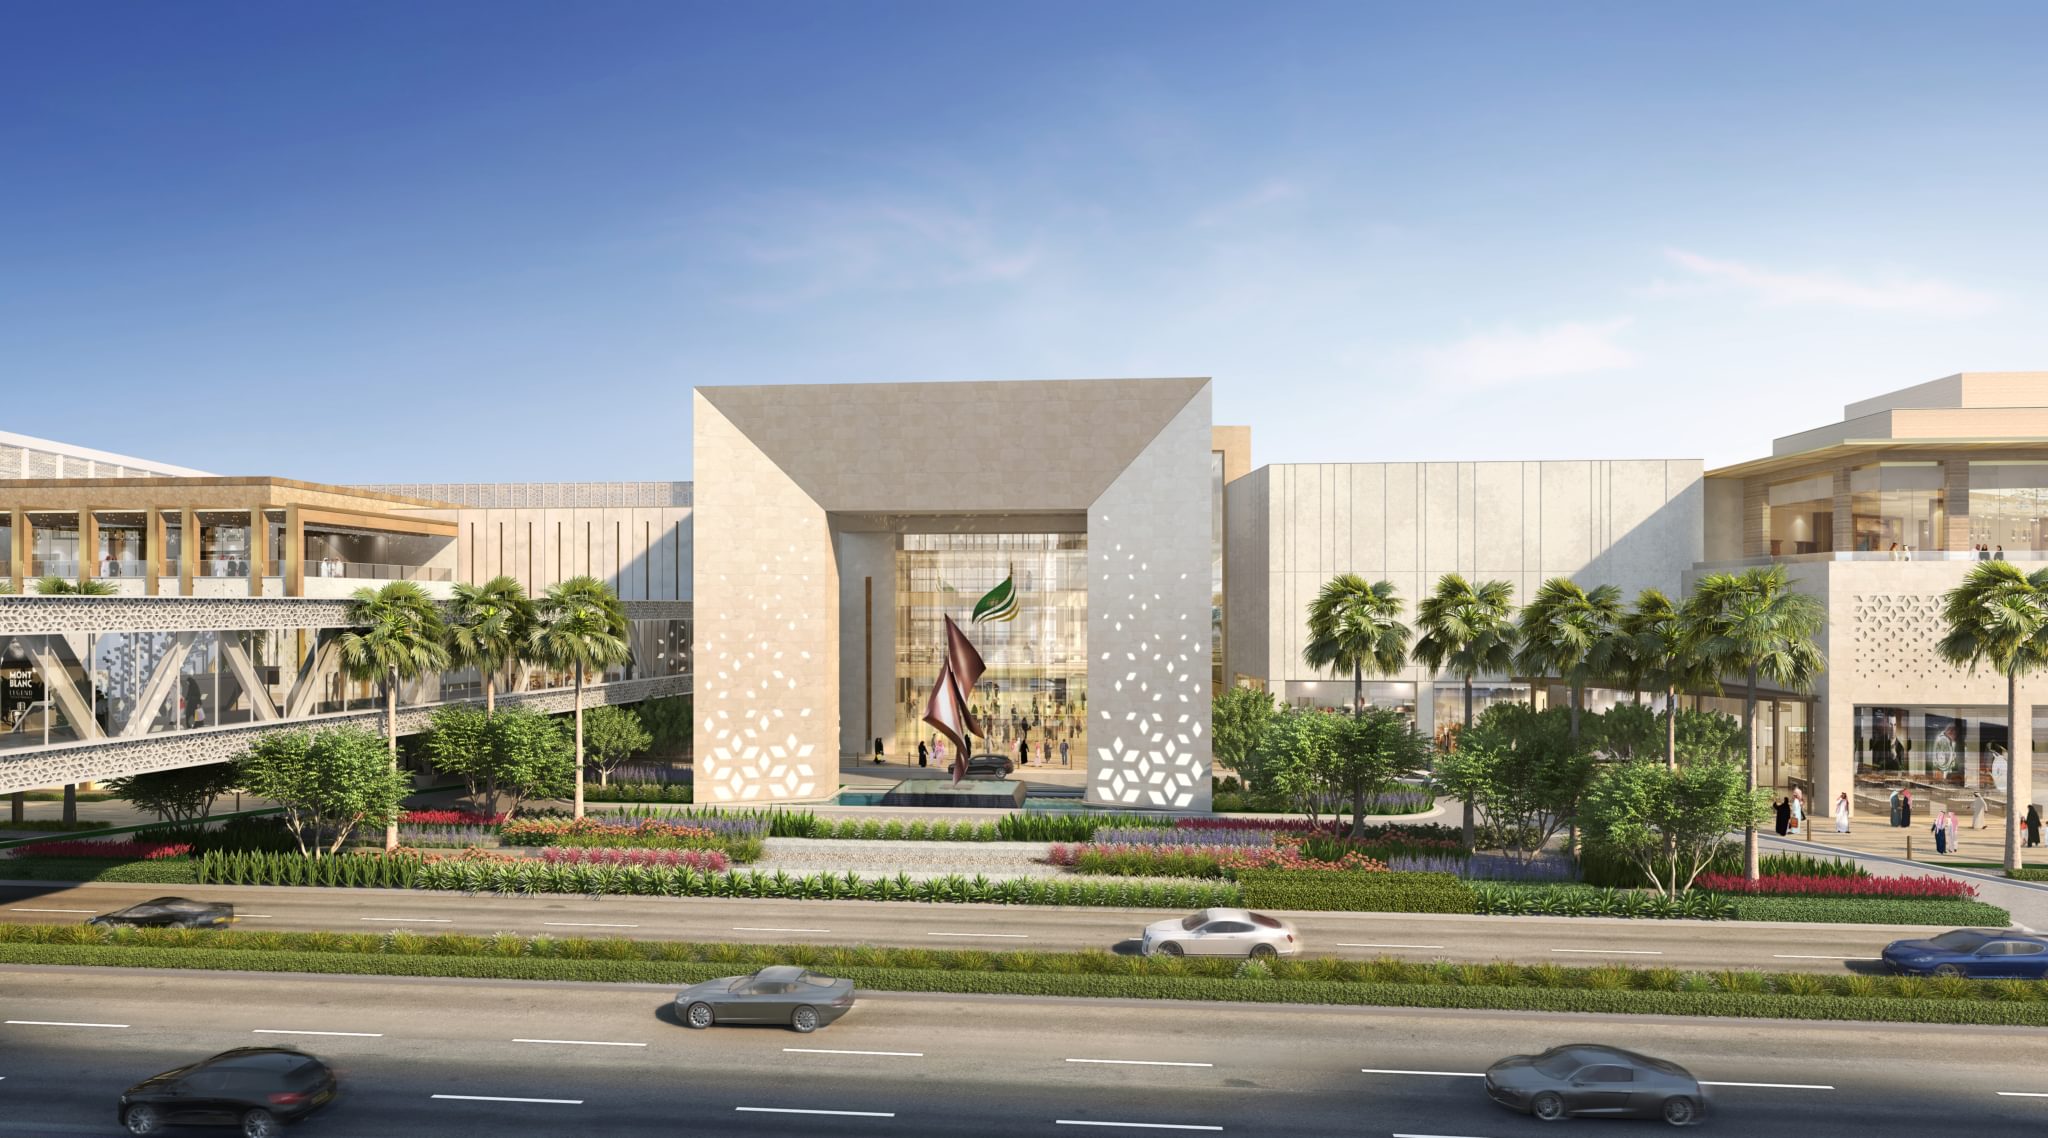
Multaqa Almadinah Location City: Madinah, Saudi Arabia

An exciting mixed-use urban district for a major Saudi city

VIEWS:  
Sectors:
Masterplanning, Mixed Use, Retail, Residential, Leisure, Hospitality
Services:
Architecture, Interiors
Studios:
London, Dubai
Client:
KEC

Certifications:

Key Info

Includes:
A new urban district with a shopping centre, shopping streets, restaurants, cafés, a cinema, family entertainment centres, a wellness clinic, landscaped urban spaces and two landmark towers hosting residences and a 5-Star hotel
Area:
392,000m²
Status:
Under construction

Map Location

A new mixed-use district

Chapman Taylor designed a 392,000m² mixed-use district in Madinah, Saudi Arabia, as a central element of one of the largest tourism projects in one of the top 25 visitor destinations in the world.

Multaqa Almadinah will form the retail, leisure and hospitality core of the masterplan (phase 2 pictured), creating an exciting and dynamic urban district offering the largest and most diverse shopping, dining and entertainment venue in the globally significant pilgrimage destination.

A diverse mix of functions

Located just 6km from the Prophet’s Mosque and easily accessible from the Haramain high-speed railway station, the development’s 129,000m² shopping and entertainment centre includes a series of glass-covered atria and streets containing shops, restaurants, cafés, a cinema, family entertainment centres and a wellness clinic. A vibrant, open-air restaurant boulevard provides a pedestrianised, family-friendly dining experience and a central civic square will provide spaces for events and relaxation, shops, restaurants and cafés.

Signature tower buildings

Multaqa Almadinah also delivers a 350-key, 5-Star hotel and 65 branded residences for the Hilton brand within two large towers. The architecture is inspired by traditional mashrabiya windows, while the interior design offers a luxurious interpretation of the region's traditional architectural style. The hotel also offers a 500-capacity ballroom for weddings, conferences and various events. State-of-the-art facilities include meeting/conference facilities, a fitness suite, and outdoor and indoor swimming pools, including a children’s swimming pool. A rooftop lounge will host the main hotel restaurant. The hotel and residences connect directly to the wider mixed-use development, with the two towers serving as signature buildings.

Design rooted in the regional vernacular

The design concept for Multaqa Almadinah was inspired by the charm and character of arabesque architecture, capturing its tones, using interplays of light and shadow, and introducing intricate patterns to create a modern interpretation of the key principles of the regional vernacular.

Chris Lanksbury (B Arch Dip Arch RIBA)

Director, UK, MENA and Asia

Chris has been at Chapman Taylor since 1979 and has played a major role in the expansion of the practice as a global design studio with particular responsibility for the strategic direction of the international business.

Chris is fully involved in leading the design of projects and has worked on many different types and sizes of buildings in over 70 countries, and is motivated by the creation of sustainable new city masterplans that are responsive and relevant to the location. He believes architectural design is a carefully managed and collaborative process that draws inspiration from the brief, the function, and the place.

Areas of expertise:

Masterplanning / Mixed use / Retail / Leisure / Workplace / Residential / Hospitality / Culture

คริส อยู่กับ Chapman Taylor มาตั้งแต่ค.ศ. 1979 และมีบทบาทสำคัญในการขยายบริษัทสู่ธุรกิจการออกแบบไปทั่วโลก นอกจากรั้งตำแหน่งเป็นประธานของห้างหุ้นส่วนที่จำกัดความรับผิดชอบแล้ว คริสยังเป็นสมาชิกของคณะกรรมการบริหารนานาชาติและประธานกรรมการประจำสหราชอาณาจักร กรุงเทพ บรัสเซล บูคาเรสต์ เคียฟ มาดริด มอสโก นิวเดลี ปารีส ปราก เซาเปาโล เซี่ยงไฮ้ และวอร์ซอที่มีบทบาทต่อเนื่อง และแม้จะประจำอยู่ที่กรุงลอนดอน เขาก็เดินทางไปมาระหว่างสำนักงานในประเทศต่างๆ อย่างสม่ำเสมอ

คริสเป็นนักออกแบบผู้เป็นที่ต้องการอย่างสูงจากความสามารถด้านอาคารที่หลากหลายและประสบการณ์ที่ช่ำชองในการทำงานกับมาสเตอร์แพลนขนาดใหญ่ รวมถึงงานสำนักงาน โรงแรม ร้านค้า และพื้นที่สันทนาการ

เขาออกแบบโครงการมามากมายในกว่า 50 ประเทศรอบโลก และมีความพยายามอย่างยิ่งยวดในอันที่จะทำให้อาคารทั้งหลายกลืนไปกับสภาพสิ่งแวดล้อมที่มีความแตกต่างทางวัฒนธรรมและเศรษฐกิจได้อย่างดีที่สุด

คริสพยายามพัฒนาคุณภาพของงานออกแบบอย่างสม่ำเสมอและทำให้แน่ใจว่าการออกแบบตามแนวคิดนั้นสามารถเกิดขึ้นได้จริงอย่างมีประสิทธิภาพ และทำให้สถานที่นั้นๆ ประสบความสำเร็จในเชิงพาณิชย์และสถาปัตยกรรม

Chris si unisce a Chapman Taylor nel 1979 e da allora svolge un ruolo importante nell'espansione del gruppo come studio di progettazione a livello globale. È uno dei quattro soci di Chapman Taylor e ha particolari responsabilità nella direzione strategica del business internazionale.

Chris è inoltre pienamente coinvolto nella direzione dei progetti e ha lavorato su progetti di diverse tipologie e dimensioni in oltre 60 paesi in tutto il mondo. Egli ritiene che il progetto architettonico debba essere un processo di collaborazione accuratamente gestito che trae ispirazione dal brief, dalla funzione e dal luogo.

Aree di competenza:

Masterplanning / Mixed use / Retail / Leisure / Office / Residential / Hospitality

Крис является частью компании Chapman Taylor с 1979 года и играет ключевую роль в расширении и развитии архитектурного проектирования на международном рынке. Он является одним из владельцев компании и отвечает за стратегическое направление международного бизнеса.

Крис по прежнему принимает активное участие в процессе ведения проектов и обладает мировым опытом в проектировании зданий любых видов и размеров в более чем 60 странах по всему миру. Крис убежден, что архитектурное проектирование – это, прежде всего, тщательно контролируемый совместный процесс, который черпает вдохновение в таких вещах, как задание на проектирование, функциональность и непосредственно место.

Области специализации:

Разработка генпланов/Многофункциональных комплексов/Торговых объектов/Развлекательных объектов/Офисных помещений/Жилых комплексов/Гостиничных комплексов

Chris ist seit 1979 bei Chapman Taylor und spielte eine wichtige Rolle beim Ausbau des Unternehmens als globales Design-Unternehmen. Er ist einer der Eigentümer von Chapman Taylor und trägt besondere Verantwortung für die strategische Ausrichtung des Auslandsgeschäfts.

Chris ist noch voll bei der Design-Leitung von Projekten involviert und hat bei verschiedenen Arten und Größen von Gebäuden in über sechzig Ländern der Welt gearbeitet. Er glaubt, dass Architektur ein sorgfältig gesteuerter kollaborativer Prozess ist, der durch das Briefing, die Funktion und den Ort inspiriert wird.

Schwerpunkte:

Masterplanung / Mixed-Use / Einzelhandel / Freizeitbauten / Bürobau/ Wohnungsbau / Hotelbauten

مدير مجلس إدارة المجموعة ، المملكة المتحدة

يعمل كريس في تشابمان تايلور منذ عام 1979 ولعب دورًا رئيسيًا في توسيع الممارسة كعمل تصميم عالمي. وهو أحد مالكي تشابمان تايلور ، ويتحمل مسؤولية خاصة عن التوجه الاستراتيجي للأعمال الدولية.

يشارك كريس بالكامل في قيادة تصميم المشاريع ، وقد عمل على العديد من أنواع وأحجام المباني المختلفة في أكثر من 60 دولة حول العالم. وهو يعتقد أن التصميم المعماري هو عملية تعاونية تتم ادارتها بعناية وتستمد الإلهام من الملخص والوظيفة والمكان.

مجالات الخبرة:

المخطط الرئيسي / الاستخدام المتعدد / المتاجر/ الترفيه / المكاتب / السكني / الفنادق

caret-down-skewed caret-down-thin caret-down caret-left-thick caret-left-white caret-left caret-right-thick caret-right-white caret-right caret-up chinese cross download english facebook grid instagram linked-in list mail map pinterest play-button reset search-nobg search-square share twitter views wechat youtube