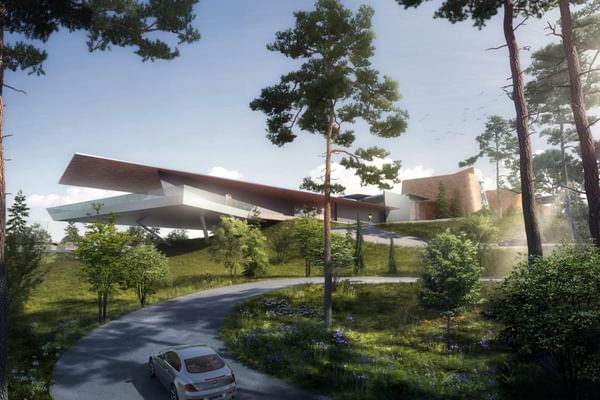
Chongqing Lijia Baiyun Lake Hotel - Curio Collection by Hilton Location City: Chongqing, China
A future-oriented five-star hotel which blends beautiful nature with cutting-edge technology
A future-oriented five-star hotel which blends beautiful nature with cutting-edge technology
VIEWS:
Key Info
- Includes:
- A smart hotel, a conference centre, a spa, a fitness centre, a restaurant, an entrance plaza and amphitheatre and private hillside guest accommodation
- Area:
- 50,000m² GBA
- Status:
- Completed 2026.
Map Location
Beautiful location
Beautiful location
Chapman Taylor won a design competition for Lijia Baiyun Lake Hotel organised by Chongqing Liangjiang Industry Investment Group. The 50,000m² GBA project, located at the core of Lijia Smart Experience Park, is bounded by Baiyun Mountain to the north, Baiyun Lake Park to the south and the historic Baiyunzhai forest region to the south-west. Chapman Taylor’s design takes advantage of the beautiful location to create a contextual, smart hotel for the Hilton Grace Collection brand which will blend nature with cutting-edge technology.

Personalised visitor experience
Personalised visitor experience
The development, which will serve business and conference guests as well as tourists, provides visitors with a personalised experience and a smart, efficient and healthy environment. Facilities include a banquet hall, a conference centre, a fitness centre, an art-themed, all-day dining restaurant, a Chinese restaurant and private hillside courtyard suites for VIPs. There are also beautifully landscaped common areas for events and socialising, with interactive art installations and an entrance plaza. An automated check-in service uses AI facial recognition, and after check-in, a virtual "butler" is assigned to the guest, recording preferences and guiding them to an automated shuttle to their room.

A tranquil arrival space
A tranquil arrival space
The main building, which includes hotel rooms and public hotel functions, emerges from the hill at the east side of the site, offering parkland and forest views. The west side hosts VIP accommodation benefitting from views over Baiyun Lake Park. The building’s façade takes inspiration from the natural qualities of Chongqing, such as the undulating ridgeline, the waterfalls, the mists and the sea of clouds, with a contemporary reinterpretation of the area’s traditional architectural vernacular. The scheme’s entrance plaza features a calm reflection pool, accentuating the simplicity and transparency of the lobby and banquet space to render an intimate and tranquil arrival experience.

Stepped terraces following the terrain
Stepped terraces following the terrain
The hillside guest buildings are visually discreet, forming an undulating architectural skyline which will complement the mountain ridge and ensure uninterrupted views from the lake to the mountain. Buildings are arranged on stepped terraces that follow the terrain, maximising visual access to the scenery and creating a sense of nature fully interacting with the buildings.

Contextual integration
Contextual integration
The design ensures that the buildings are sensitively integrated with the natural environment and reference the area’s architectural heritage, creating a sense of visual synergy with the rolling hills and mountain clouds.

Chapman Taylor's design concept was created for a competition organised by Chongqing Liangjiang Industry Investment Group. We previously won a major international design competition to create an urban innovation zone on the 6.8-square kilometre site for Chongqing Liangjiang