
Chapman Taylor-designed Waterside student accommodation development completes in Bristol
Chapman Taylor-designed Waterside student accommodation development completes in Bristol
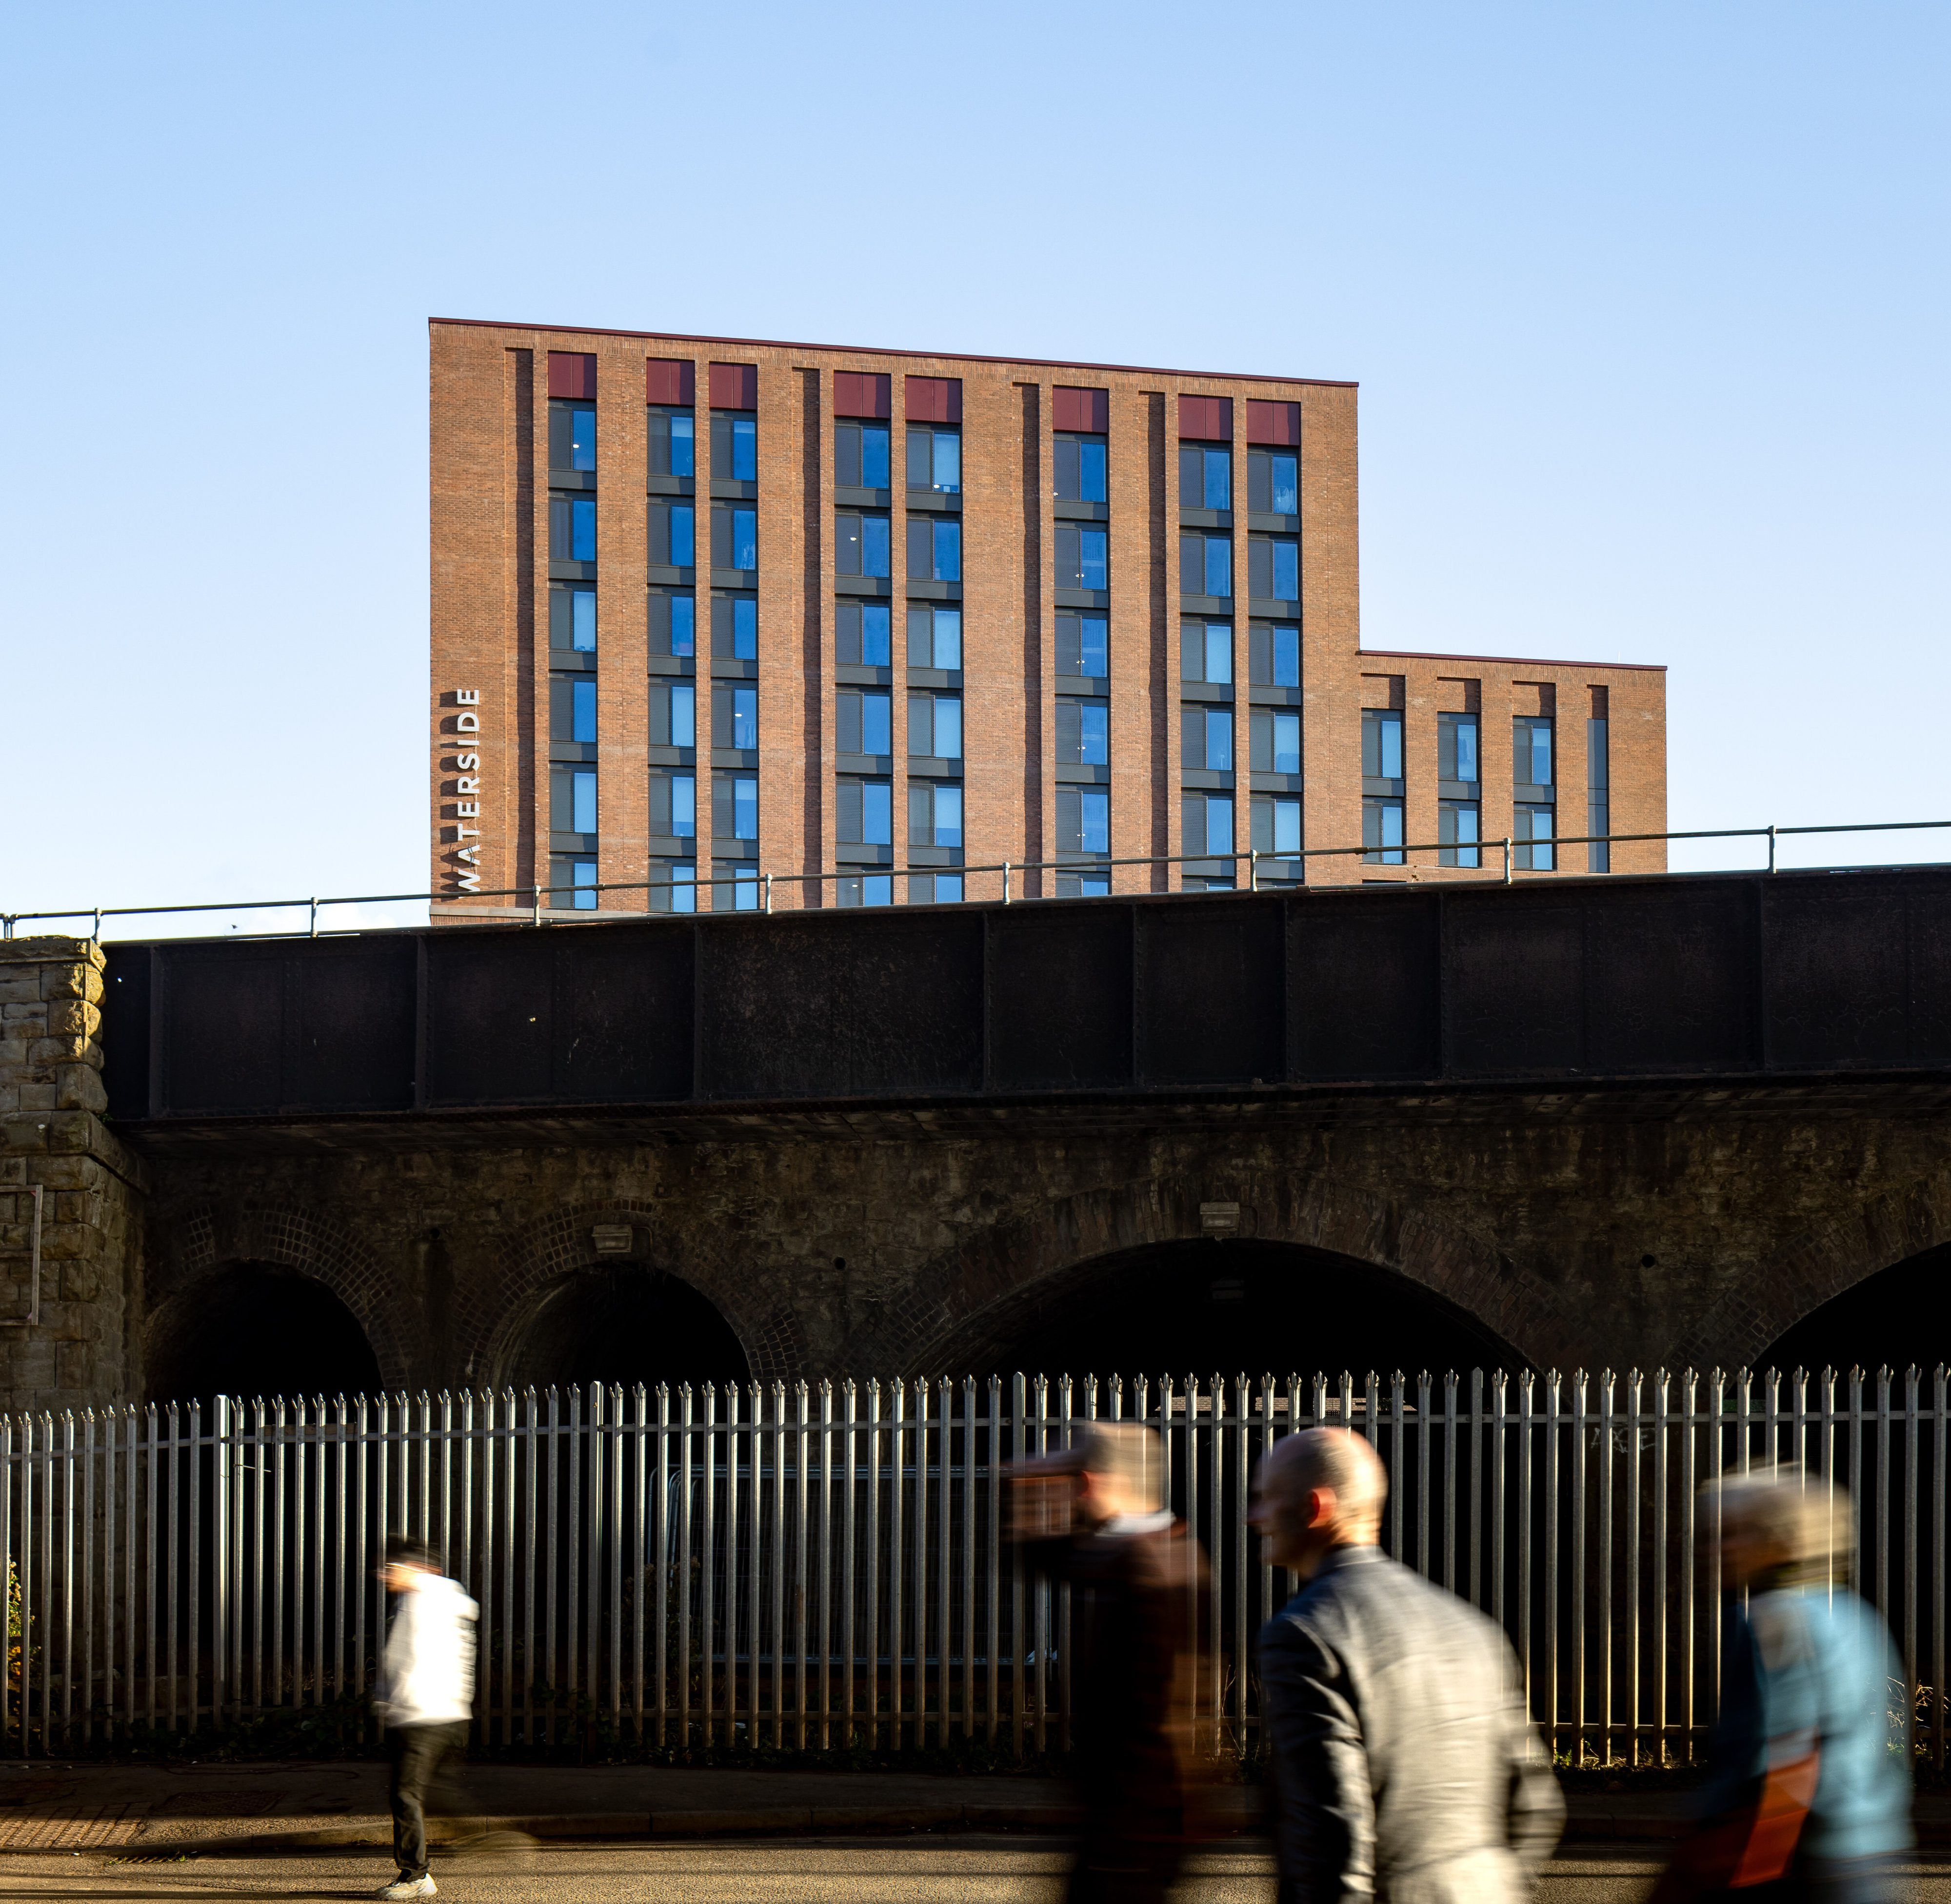
Chapman Taylor's design for Waterside, a major purpose-built student accommodation (PBSA) development in Bristol's Temple Quarter, has completed, delivering 447 student bedrooms in a prominent harbourside location opposite the University of Bristol's new Temple Quarter Enterprise Campus.
Formerly known as the Avon Street scheme, Tiger Developments developed Waterside with funding from Corebridge Financial, and PBSA specialist Host operates it. GMI Construction Group built the development, and it is now welcoming students for the 2026/27 academic year.
Formerly known as the Avon Street scheme, Tiger Developments developed Waterside with funding from Corebridge Financial, and PBSA specialist Host operates it. GMI Construction Group built the development, and it is now welcoming students for the 2026/27 academic year.
Located at 58–62 Avon Street, close to Bristol Temple Meads station, the scheme occupies a former industrial site beside the city's Floating Harbour, within one of the UK's largest urban regeneration areas.

Architecture inspired by Bristol's industrial heritage
Designed by Chapman Taylor, Waterside comprises two residential buildings ranging from eight to twelve storeys, together with a standalone two-storey amenity hub overlooking the harbourside.

The architectural design draws inspiration from the industrial character of Bristol's Temple Quarter and its historic railway infrastructure, creating a distinctive contemporary identity that responds to the surrounding urban context.

Architecture inspired by Bristol's industrial heritage
Designed by Chapman Taylor, Waterside comprises two residential buildings ranging from eight to twelve storeys, together with a standalone two-storey amenity hub overlooking the harbourside.
The architectural design draws inspiration from the industrial character of Bristol's Temple Quarter and its historic railway infrastructure, creating a distinctive contemporary identity that responds to the surrounding urban context.
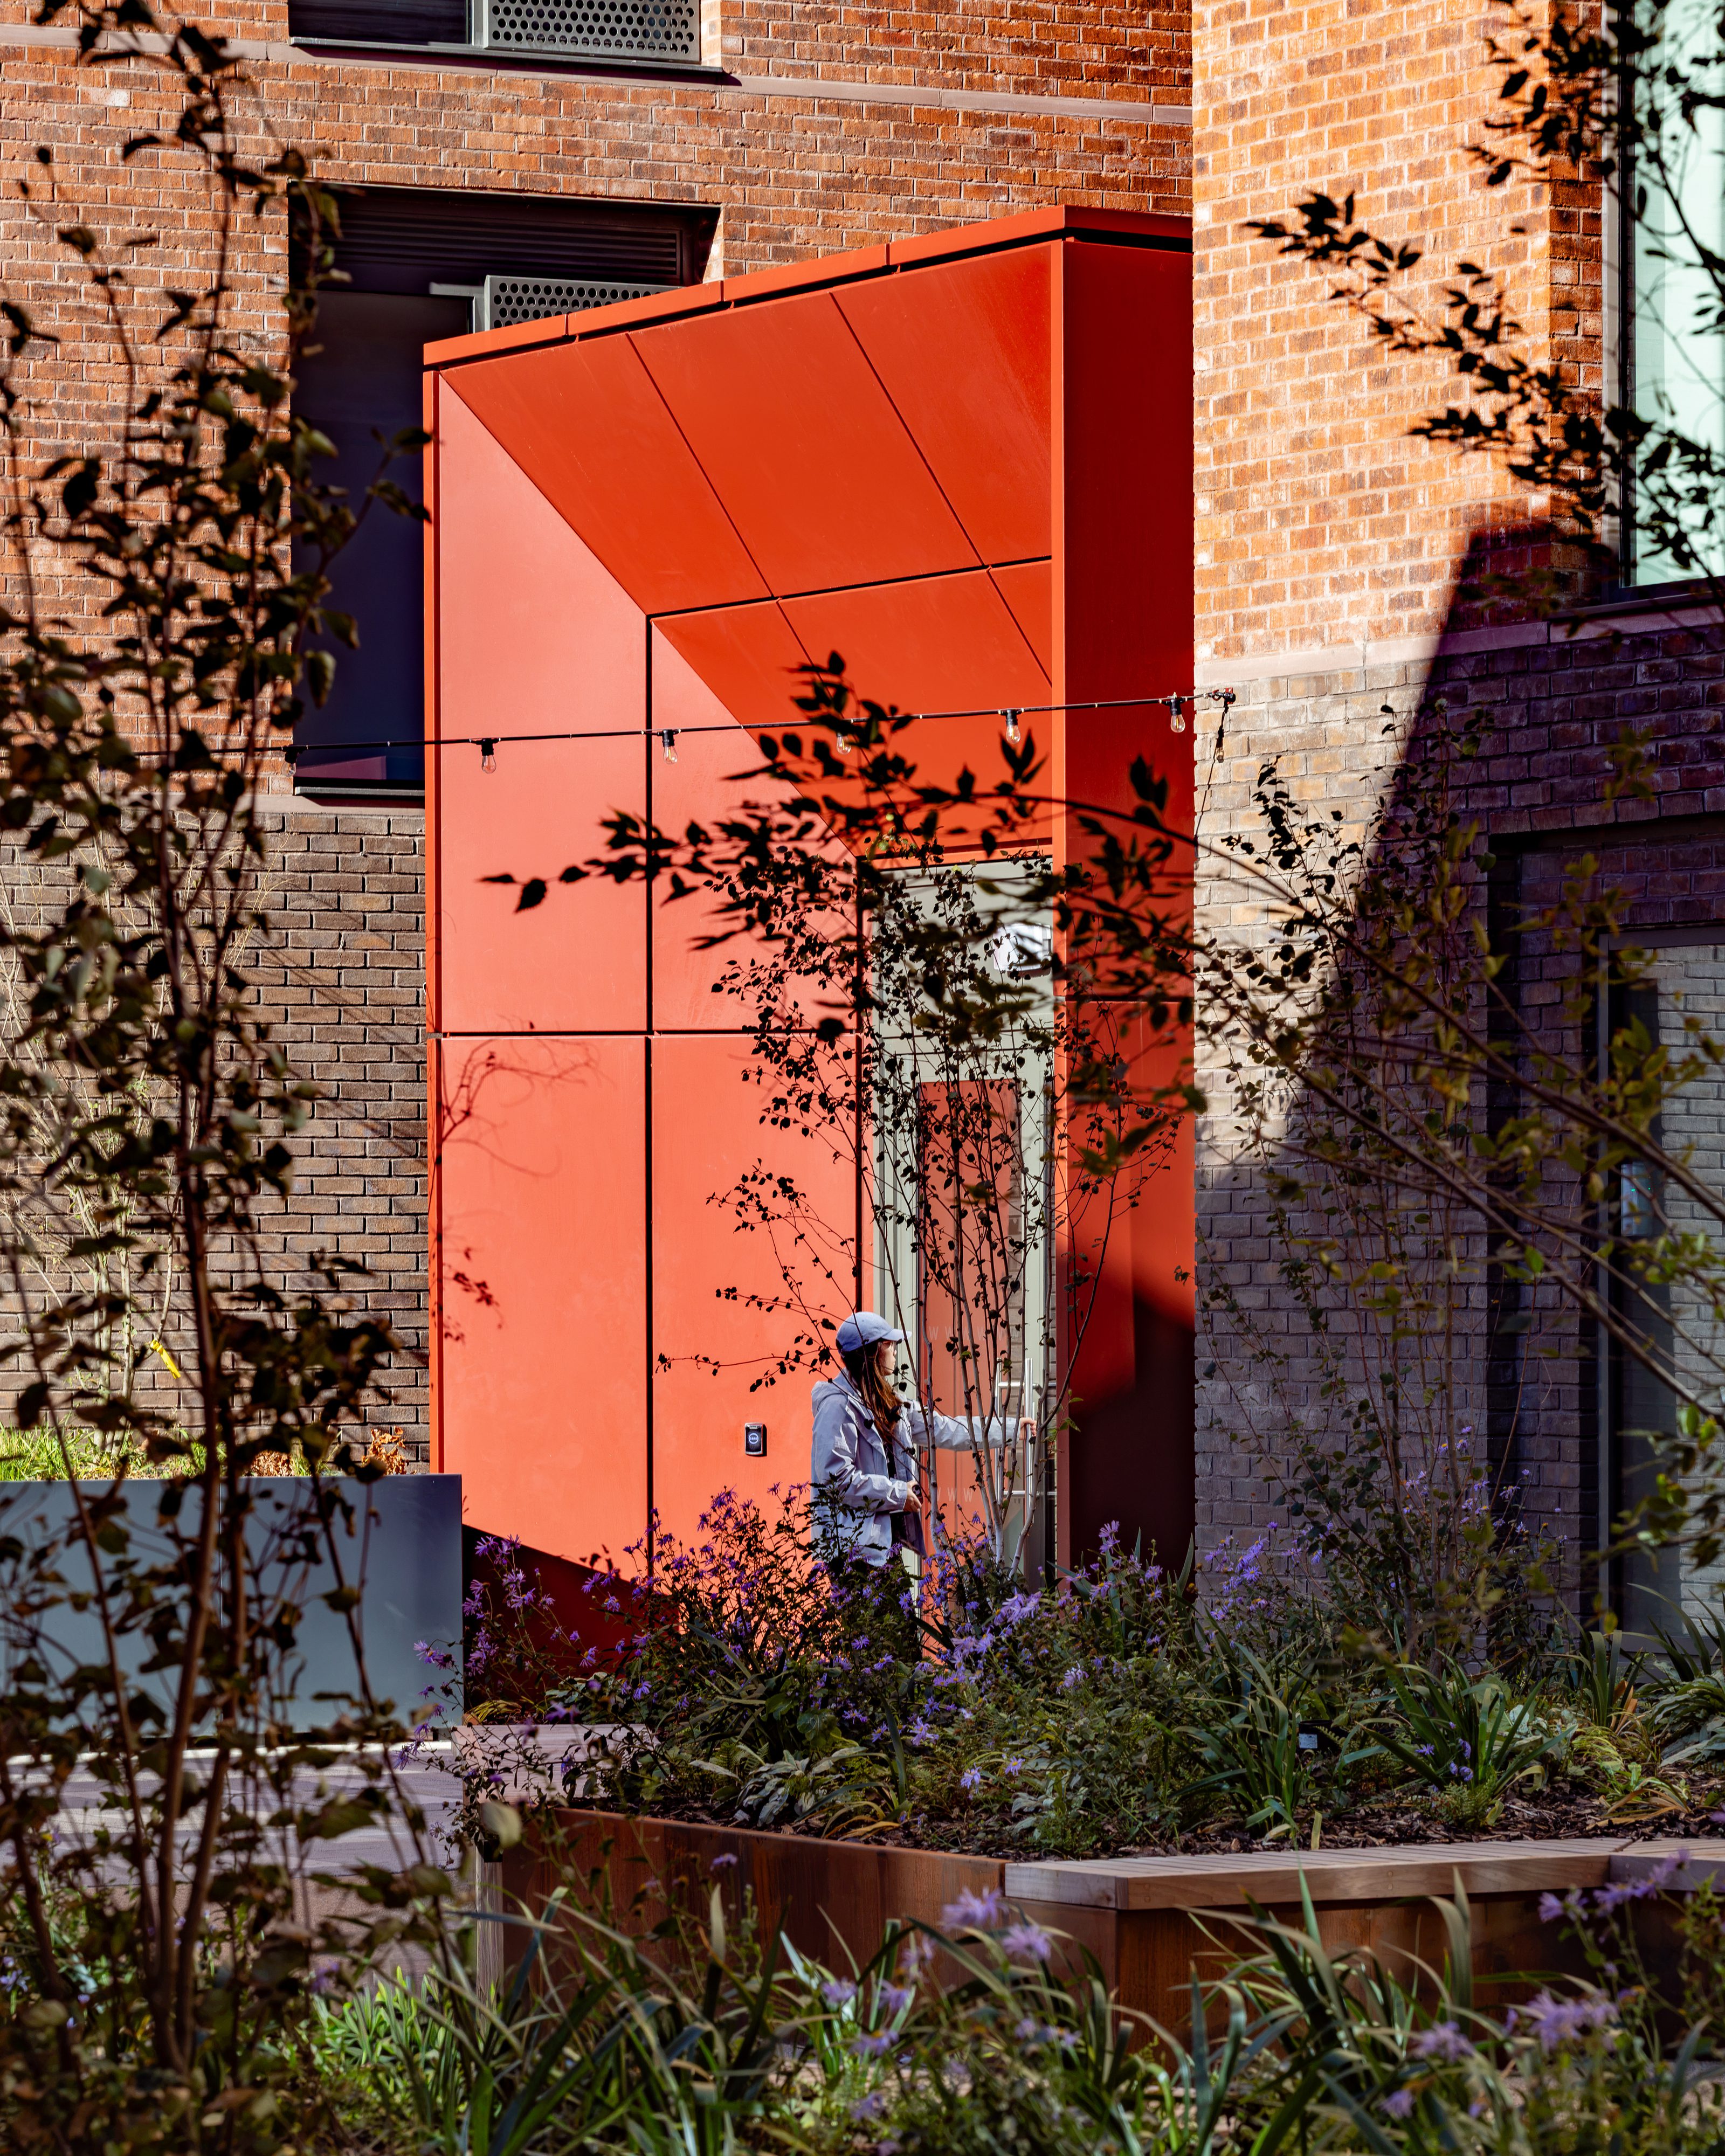
The buildings are arranged around a central courtyard, with the development's prominent location establishing a new architectural landmark on the approach to Bristol Temple Meads.


Creating a vibrant student community
Waterside provides a mix of en-suite cluster bedrooms and self-contained studios, supported by an extensive range of communal facilities designed to encourage social interaction, collaboration and student wellbeing.

Amenities include a gym, private dining room, lounge, games room, quiet study spaces, karaoke rooms and a dedicated content creation room. The harbourside amenity hub provides additional opportunities for students to meet, study and relax, while secure cycle storage supports sustainable travel.
Creating a vibrant student community
Waterside provides a mix of en-suite cluster bedrooms and self-contained studios, supported by an extensive range of communal facilities designed to encourage social interaction, collaboration and student wellbeing.
Amenities include a gym, private dining room, lounge, games room, quiet study spaces, karaoke rooms and a dedicated content creation room. The harbourside amenity hub provides additional opportunities for students to meet, study and relax, while secure cycle storage supports sustainable travel.
The development is designed to meet BREEAM Excellent, reflecting an emphasis on environmental performance and a high-quality residential environment.

Supporting the regeneration of Temple Quarter
Waterside's completion coincides with the opening of the University of Bristol's new Temple Quarter Enterprise Campus, located directly opposite the development. The campus is expected to accommodate approximately 4,500 students and 650 staff, helping transform the area into a major centre for education, research and innovation.
By bringing new student accommodation to a former industrial site, Waterside supports the wider regeneration of Bristol Temple Quarter, introducing a vibrant residential community and contributing to the area's evolving urban identity.

The completed development reflects Chapman Taylor's expertise in designing contemporary student accommodation that combines architectural quality, engaging communal spaces and a strong connection to its surroundings.
Chapman Taylor's design for Waterside, a major purpose-built student accommodation (PBSA) development in Bristol's Temple Quarter, has completed, delivering 447 student bedrooms in a prominent harbourside location opposite the University of Bristol's new Temple Quarter Enterprise Campus.
Formerly known as the Avon Street scheme, Tiger Developments developed Waterside with funding from Corebridge Financial, and PBSA specialist Host operates it. GMI Construction Group built the development, and it is now welcoming students for the 2026/27 academic year.
Located at 58–62 Avon Street, close to Bristol Temple Meads station, the scheme occupies a former industrial site beside the city's Floating Harbour, within one of the UK's largest urban regeneration areas.
Architecture inspired by Bristol's industrial heritage
Designed by Chapman Taylor, Waterside comprises two residential buildings ranging from eight to twelve storeys, together with a standalone two-storey amenity hub overlooking the harbourside.
The architectural design draws inspiration from the industrial character of Bristol's Temple Quarter and its historic railway infrastructure, creating a distinctive contemporary identity that responds to the surrounding urban context.
The buildings are arranged around a central courtyard, with the development's prominent location establishing a new architectural landmark on the approach to Bristol Temple Meads.
Creating a vibrant student community
Waterside provides a mix of en-suite cluster bedrooms and self-contained studios, supported by an extensive range of communal facilities designed to encourage social interaction, collaboration and student wellbeing.
Amenities include a gym, private dining room, lounge, games room, quiet study spaces, karaoke rooms and a dedicated content creation room. The harbourside amenity hub provides additional opportunities for students to meet, study and relax, while secure cycle storage supports sustainable travel.
The development is designed to meet BREEAM Excellent, reflecting an emphasis on environmental performance and a high-quality residential environment.
Supporting the regeneration of Temple Quarter
Waterside's completion coincides with the opening of the University of Bristol's new Temple Quarter Enterprise Campus, located directly opposite the development. The campus is expected to accommodate approximately 4,500 students and 650 staff, helping transform the area into a major centre for education, research and innovation.
By bringing new student accommodation to a former industrial site, Waterside supports the wider regeneration of Bristol Temple Quarter, introducing a vibrant residential community and contributing to the area's evolving urban identity.
The completed development reflects Chapman Taylor's expertise in designing contemporary student accommodation that combines architectural quality, engaging communal spaces and a strong connection to its surroundings.
Waterside is another important addition to Chapman Taylor's growing portfolio of residential and student accommodation projects across the UK, showing how thoughtful design can support urban neighbourhood regeneration and create welcoming places for students to live and thrive.